
Serbian Orthodox monastery

You've found a treasure! Have a look!


ABOUT THE TREASURE
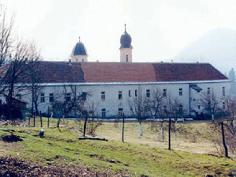
The two-floor residential wings of this monastery have a U-shaped ground plan. They form a courtyard open to the south and the basin of the Dobra River. At the centre of the courtyard is the monastery church. The buildings in the monastery – both the church and the residential wings – are of stone, with wooden floors and roofs. The complex was originally enclosed by a fence, which was replaced later by a brick wall.
Gallery
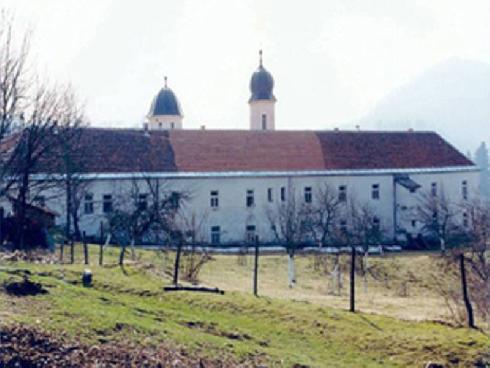
Gomirje, Serbian Orthodox monastery
© Council of Europe, RPSEE

You've just won 1 points!
Total: 1 points!
Total: 1 points!


